

Address
25480 Prado De Oro, Calabasas, CA
Price
$ 4,100,000
Property Attributes
- ID#226001920
- TypeSingle Family
- Listing Status Active
- CountyLos Angeles
- CityCalabasas
- Area Calabasas
- Neighborhoodcustom - 4179
- Zip91302
- Style
- Year Built2006
- Price$ 4,100,000
- Bedrooms5
- Full Bathrooms6
- Half Bathrooms0
- Sqr Footage4851
- Lot Size0.2602 Acres
Data Source:
California Regional MLS (CRMLS)
Property Description
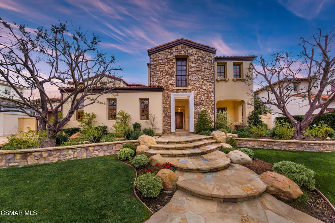
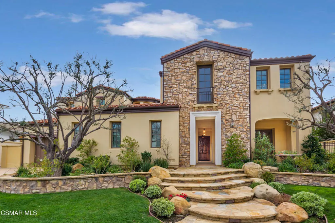
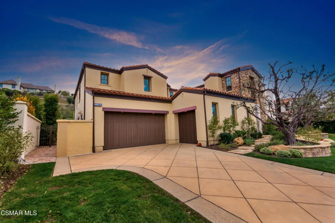
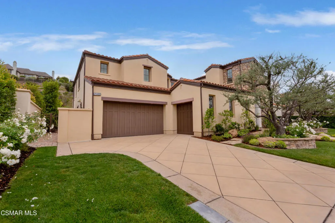
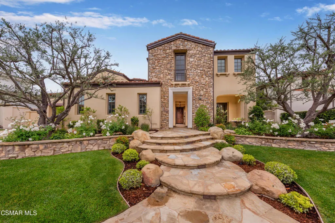
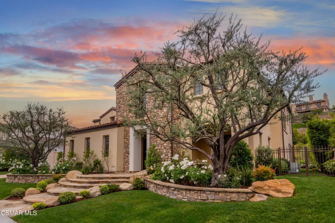
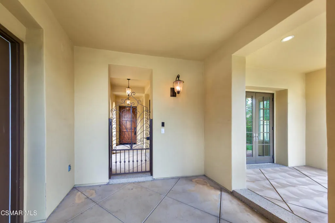
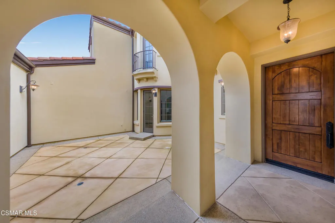
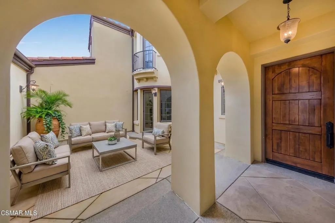
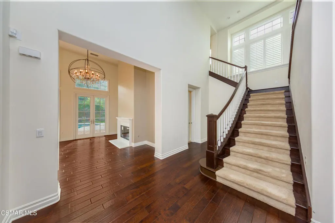
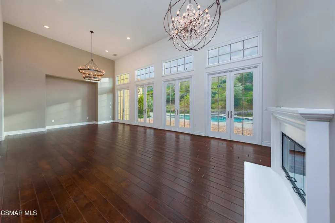
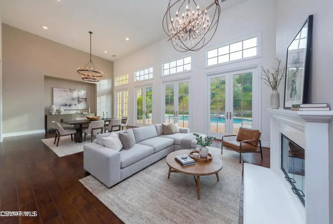
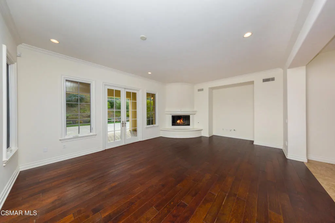
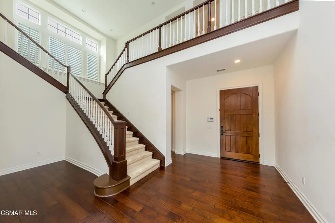
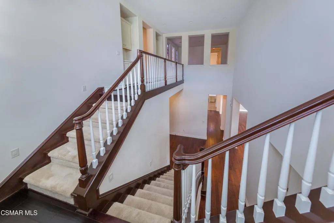
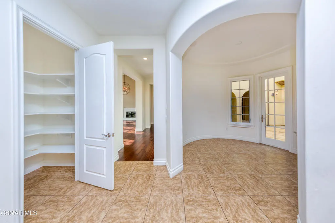
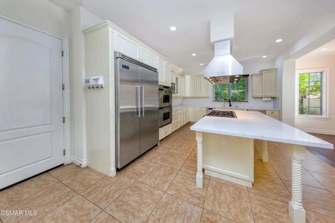
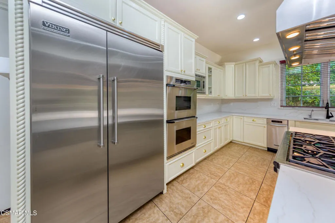
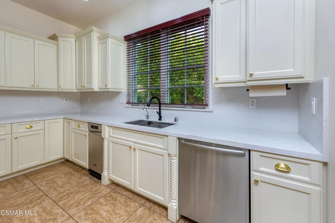
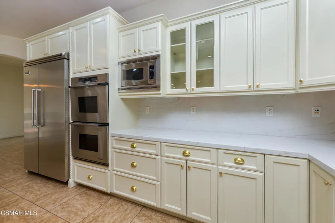
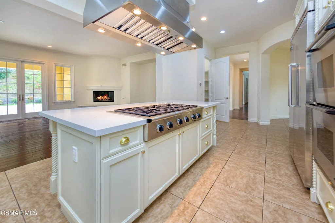
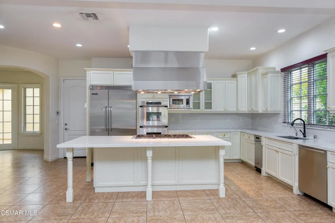
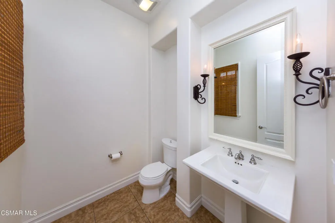
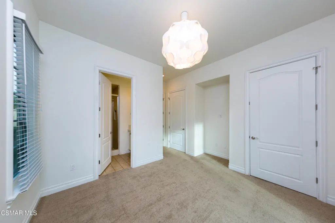
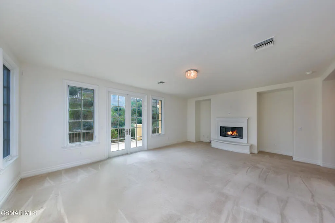
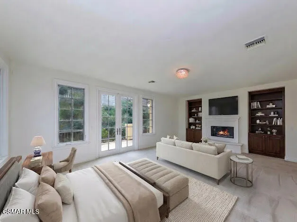
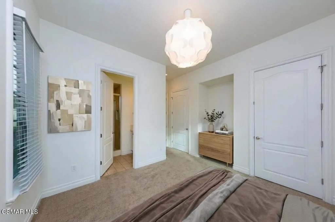
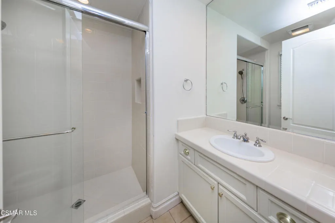
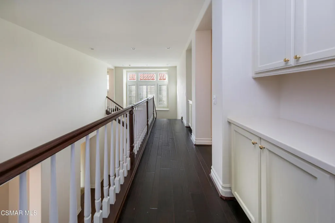
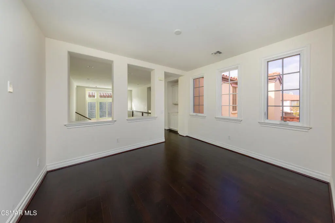
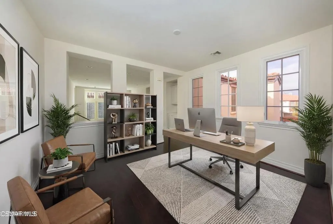
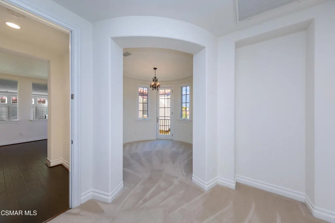
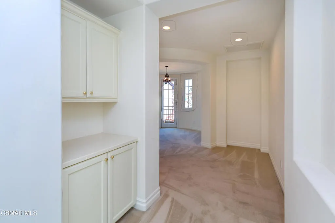
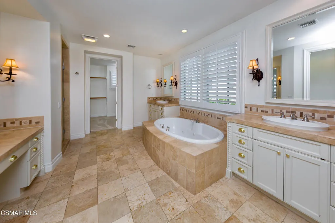
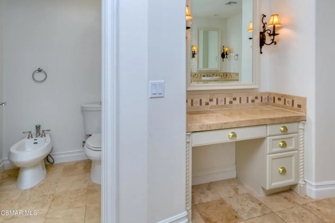
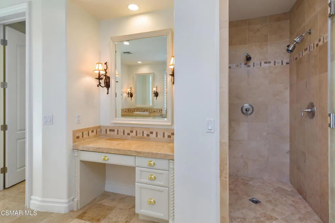
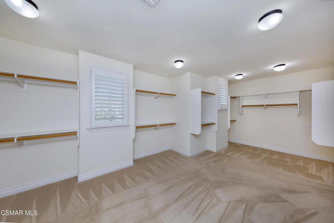
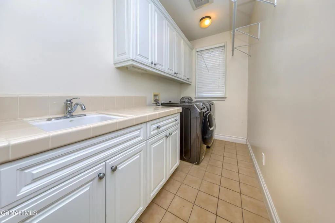
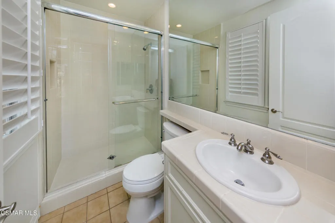
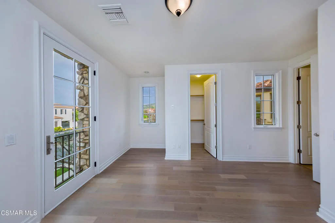
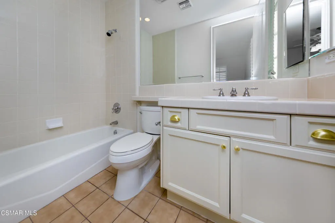
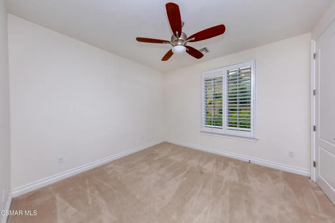
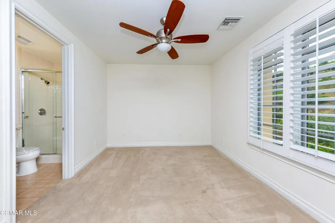
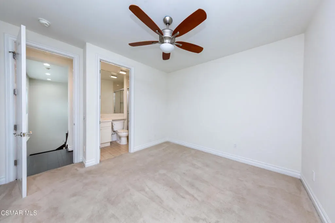
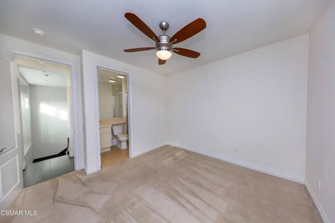
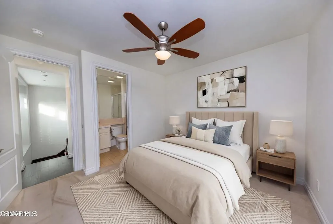
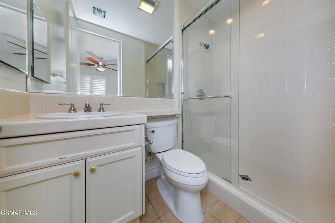
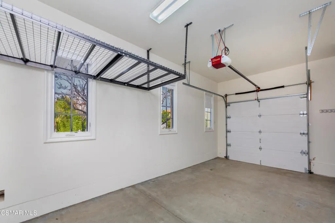
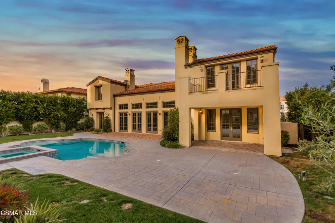
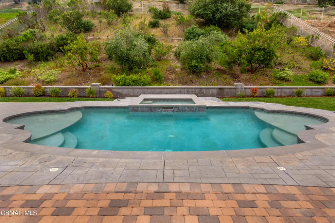
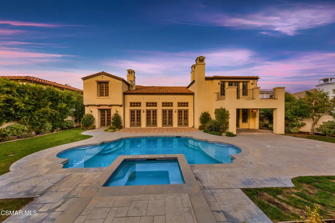
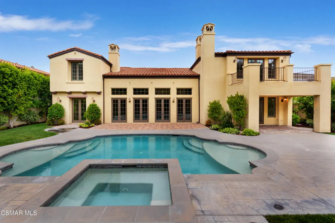
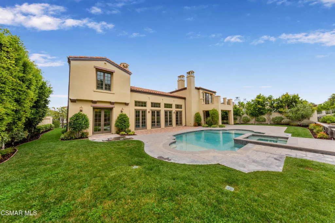
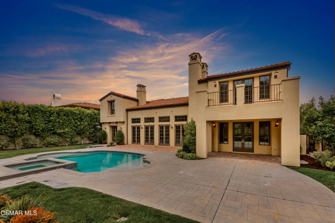
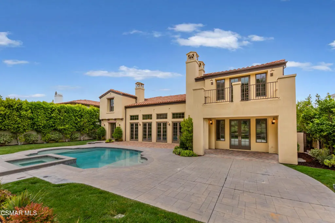
EXCEPTIONAL NEW PRICE! Move-in ready today. This outstanding residence offers the flexibility to enjoy the grandiose current style or personalize it over time. True value extends beyond finishes-it is defined by the home's generous scale and coveted location.The Oaks at Calabasas is a guard gated community that redefines luxury. This home makes a strong first impression starting with the curb appeal showcasing lush and colorful landscape. Set behind a private wrought iron security gate, the sizeable open-air courtyard allows you to bask in the natural sunlight and is ideal for the 'green thumb' atrium lover. Upon entering, the main living space is a standout, with soaring ceilings, bright natural light, fireplace, and French doors that span the entire length of this massive space that opens to the backyard--creating seamless indoor-outdoor living. The kitchen is both functional and inviting, featuring generous counter space, a large center island, stainless steel appliances, walk-in pantry, ample storage and opens to the family room with a cozy fireplace. Every room facing the backyard has access to the outdoors and every bedroom has its own private bathroom. A desirable downstairs bedroom offers added flexibility for guests, multi-generational living, or a private home office. Enjoy a spacious media room with French doors opening to the front patio and the front courtyard, providing a flexible secondary living space. Take the bifurcated staircase with rich wood detailing and crisp white balusters up to the second floor. The second story has a thoughtful layout with 'one-bedroom split' offering privacy and versatility. The dedicated hallway introduces the laundry room(featuring plenty of storage, counter space, and a utility sink) in addition to two well-spaced bedrooms. Located off the upper-level landing, a loft serves as a transition space to the fireside primary suite--an inviting retreat featuring a private balcony, a charming turret (perfect for natural light while getting ready or as a reading nook), a spacious bath, and an impressive walk-in closet. The backyard is designed for both entertaining and everyday enjoyment, featuring a sparkling pool and spa, generous patio space, multiple areas to relax or gather, and a mature lemon tree adding charm and a touch of garden-to-table living. Just a short distance away is The Commons at Calabasas offering a variety of restaurants, stylish boutiques, grocery store, pharmacy and so much more! The property is in The Las Virgenes school District known for superior academics and award-winning programs for school aged children. This is not just a place to live; it is a place to belong.
| Price History | |
|---|---|
| 4/25/2026 | Listed $4,700,000 |
| 5/15/2026 | 4$4,500,000 |
| 6/27/2026 | 5$4,295,000 |
| 8/1/2026 | 5$4,100,000 |
General Features
| Living Area | 4851 |
|---|---|
| Sewer | Public Sewer |
| Heating | Forced Air,Natural Gas,Zoned |
| Cooling | Central Air,Dual,Gas,Zoned |
| Possession | Close Of Escrow |
| Roof | Spanish Tile |
| Appliances | Dishwasher,Electric Cooking,Freezer,Gas Cooking,Disposal,Gas Water Heater,Microwave,Range,Refrigerator,Range Hood,Self Cleaning Oven,Vented Exhaust Fan,Water Heater |
| Zoning | R1 |
| HOA Fee | 425 |
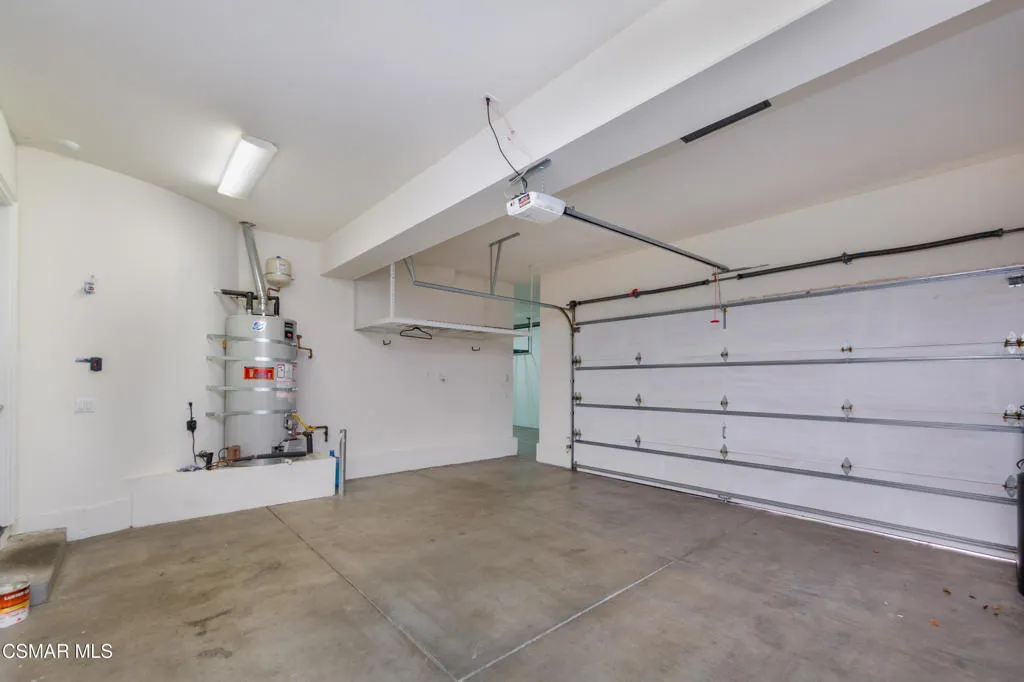
| Garage Spaces | 3 |
| Patio/Porch Features | Concrete,Covered,Deck,Front Porch,Open,Patio,Porch |
| Pool Features | Gas Heat,Heated,In Ground,Private |
| Security Features | Security Gate,Gated with Guard,Gated Community,Smoke Detector(s),Security Guard |
| Construction Materials | Frame,Stucco |
| Year Built | 2006 |
| Electric | 220 Volts in Garage,220 Volts in Laundry |
| Stories Count | 2 |
| Levels | Two |
| Property Subtype | Single Family Residence |
| Community Features | Gated |
| Assoc Fee Paid Per | Monthly |
| County | Los Angeles |
| Property Type | Residential |
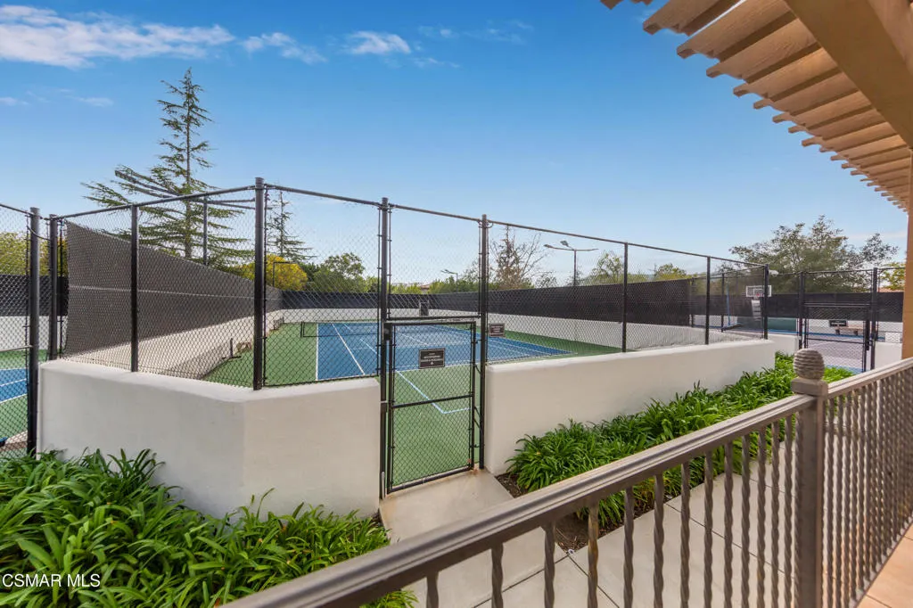
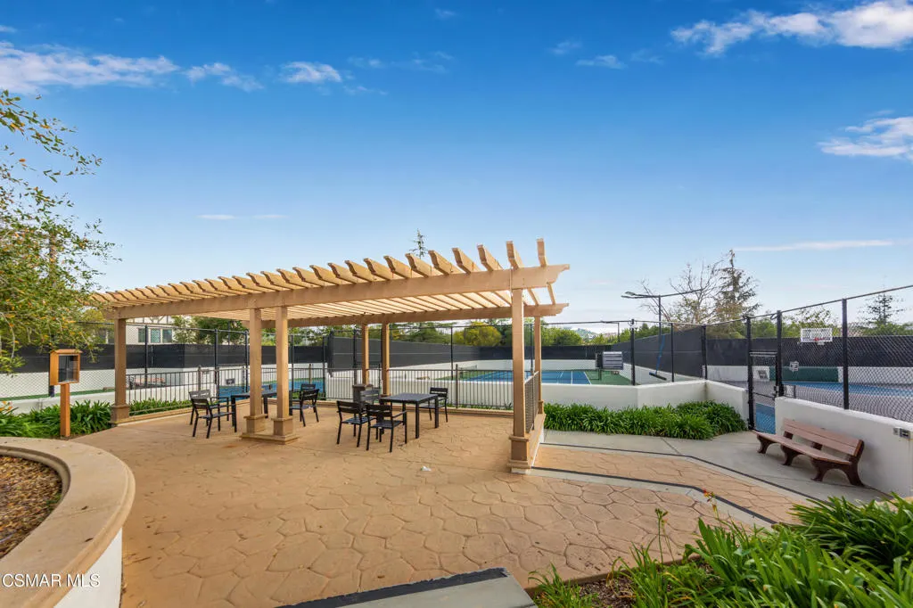
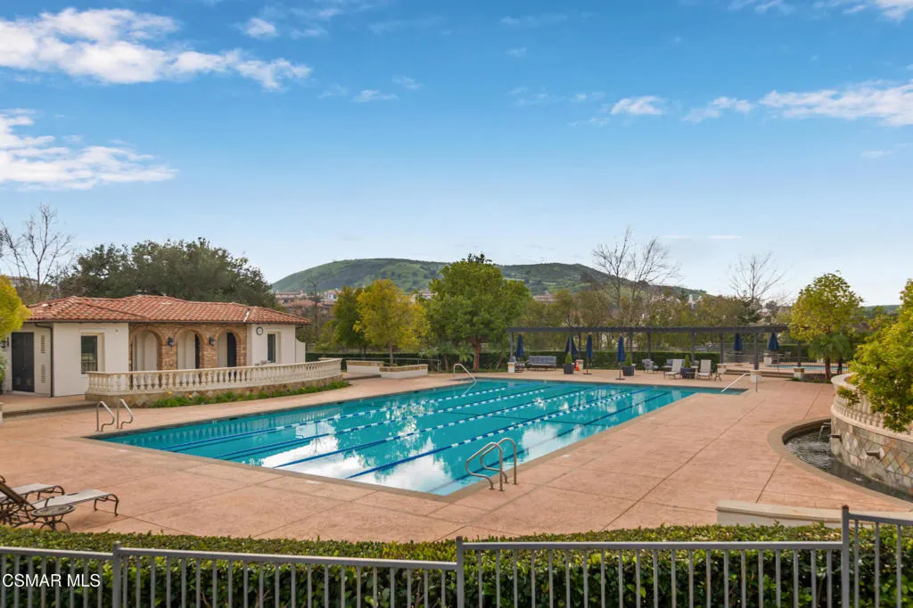
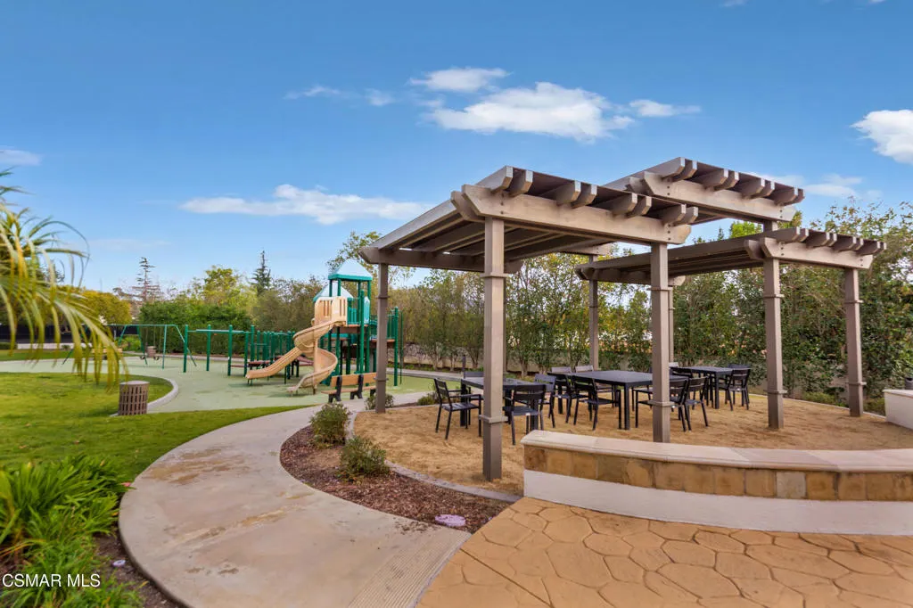
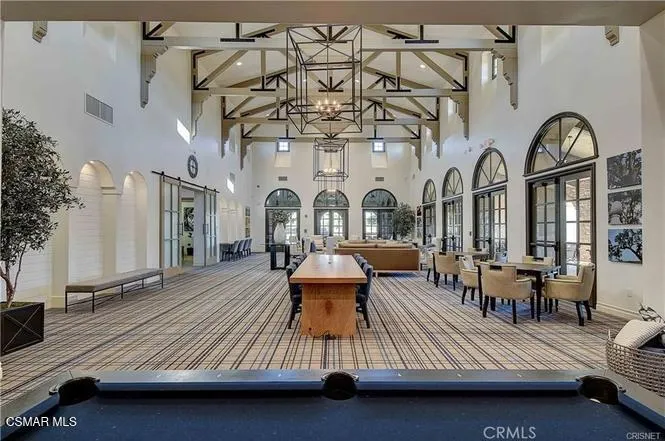
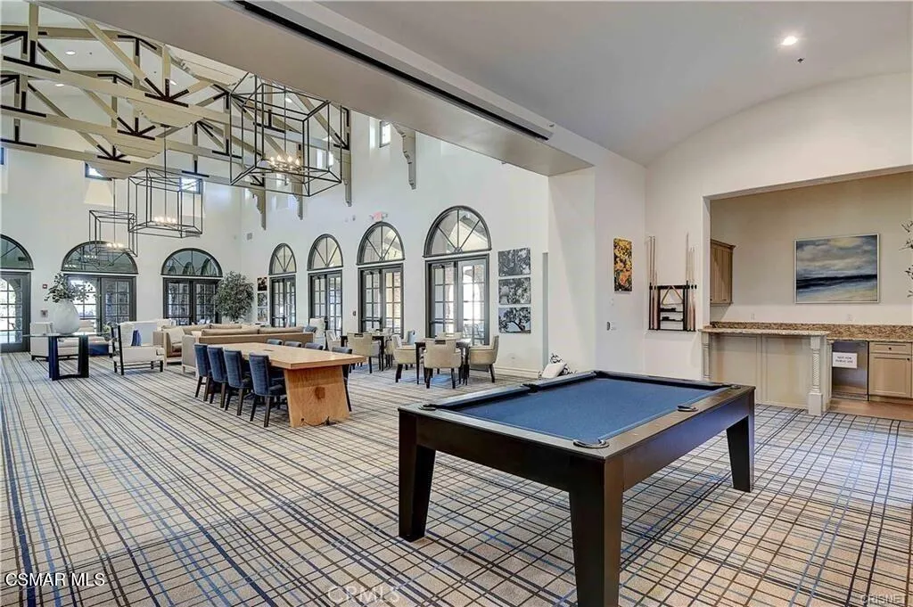
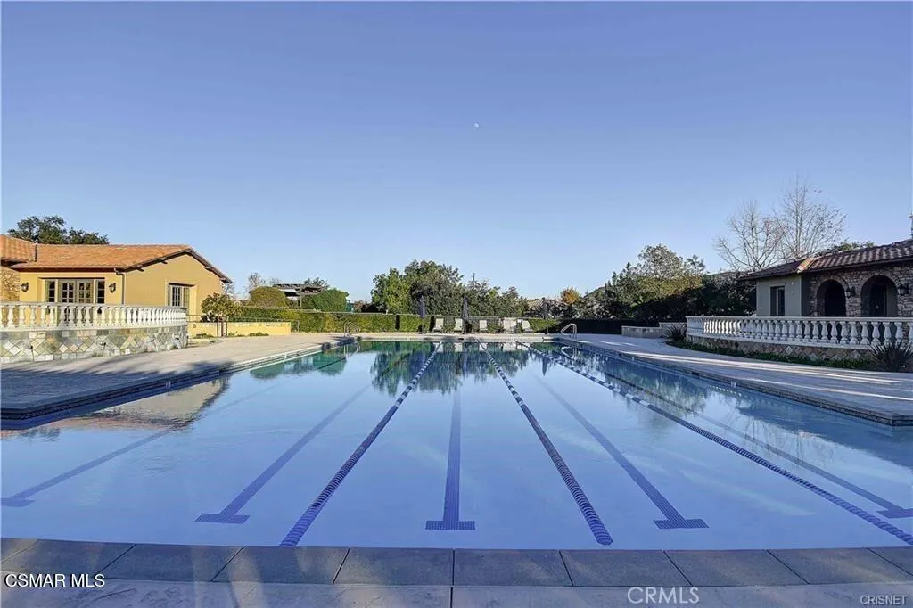
| Association Amenities | Clubhouse,Sport Court,Maintenance Grounds,Management,Pets Allowed,Tennis Court(s),Trail(s) |
| HOA | true |
| Attached Garage | true |
| Subdivision Name | custom - 4179 |
| Garage Y/N | true |
| Full Baths | 6 |
| Special Listing Conditions | Standard |
| Status | Active |
| Directions | Parkway Calabasas to the end to the gate at The Oaks. |
| City | Calabasas |
| Disclosures | HOA Disclosure,Home Warranty |
| Association Name | The Oaks of Calabasas |
| Entry Location | Ground Level - No Steps |
| Senior Community Y/N | false |
| High School District | Las Virgenes |
| MLS Area | CLB - Calabasas |
| Lot Size Units | Square Feet |
| Lot Size Square Feet | 11335 |
| Listing Terms | Cash,Conventional,Government Loan,VA Loan |
| Spa Features | In Ground,Private |
| Property Attached Y/N | false |
| Land Lease Y/N | false |
| Lease Considered Y/N | false |
| Standard Status | Active |
| Year Built Source | Assessor |
| Property Sub Type Additional | Single Family Residence |
| PostalCity | CALABASAS |
Interior Features
| Interior Amenities | Breakfast Bar,Built-in Features,Breakfast Area,Crown Molding,Cathedral Ceiling(s),Separate/Formal Dining Room,Eat-in Kitchen,High Ceilings,Multiple Staircases,Open Floorplan,Recessed Lighting,Two Story Ceilings,Atrium,Primary Suite,Walk-In Pantry,Walk-In Closet(s) |
|---|---|
| Flooring | Carpet |
| Fireplace Features | Family Room,Gas,Gas Starter,Living Room,Primary Bedroom,Wood Burning |
| Total Stories | 2 |
| Common Walls | No Common Walls |
| Air Conditioning Y/N | true |
| Heating Y/N | true |
| Window Features | Double Pane Windows,Solar Screens |
| Fireplace Y/N | true |
| Laundry Features | Electric Dryer Hookup,Gas Dryer Hookup,Inside,Upper Level |
| Total Bedrooms | 5 |
| Entry Level | 1 |
| LivingAreaSource | Public Records |
| Total Baths | 6 |
Exterior Features
| Fencing | Block,Brick |
|---|---|
| Parking Features | Door-Multi,Direct Access,Driveway,Garage,Garage Door Opener,Guest,One Space,On Street,Storage |
| Lot Features | Back Yard,Landscaped |
| Water Source | Public |
| Total Parking | 5 |
| Inclusions | Alarm system, water softening equipment are included. Viking kitchen refrigerator/freezer, washing machine and dryer. For any other concerns or questions, please inquire to the listing team. |
| Lot Size Area | 11335 |
| Spa | true |
| Lot Size Acres | 0.2602 |
| Private Pool | true |
| Lot Size Source | Public Records |
| Door Features | Double Door Entry,French Doors |
Amenities
- Foreclosure
- Views
- Short Sale
- New Construction
- Adult 55+
- Lease To Own
- No HOA Fees
- Furnished
- Primary On Main
- Air Conditioning
- Seller Finance
- Green
- Fixer Upper
- Horse
- Golf
- Fireplace
- Deck
- Garage
- Basement
- Pool
Property vs Single Family Average in 91302
Price
Year Built
 Based on information from California Regional Multiple Listing Service, Inc. as of September 17, 2026 9:55 PM UTC This information is for your personal, non-commercial use and may not be used for any purpose other than to identify prospective properties you may be interested in purchasing. Display of MLS data is usually deemed reliable but is NOT guaranteed accurate by the MLS. Buyers are responsible for verifying the accuracy of all information and should investigate the data themselves or retain appropriate professionals. Information from sources other than the Listing Agent may have been included in the MLS data. Unless otherwise specified in writing, Broker/Agent has not and will not verify any information obtained from other sources. The Broker/Agent providing the information contained herein may or may not have been the Listing and/or Selling Agent.
 This information is deemed reliable but not guaranteed. You should rely on this information only to decide whether or not to further investigate a particular property. BEFORE MAKING ANY OTHER DECISION, YOU SHOULD PERSONALLY INVESTIGATE THE FACTS (e.g.square footage and lot size) with the assistance of an appropriate professional. You may use this information only to identify properties you may be interested in investigating further. All uses except for personal, non-commercial use in accordance with
 Last updated: September 17, 2026 9:24 PM UTC Property Information © 2026
  Bay East ©2026. CCAR ©2026. bridgeMLS ©2026. Information Deemed Reliable But Not Guaranteed. This information is being provided by the Bay East MLS, or CCAR MLS, or bridgeMLS. The listings presented here may or may not be listed by the Broker/Agent operating this website. This information is intended for the personal use of consumers and may not be used for any purpose other than to identify prospective properties consumers may be interested in purchasing. Data last updated at September
 The information being provided by Conejo Simi Moorpark Association of REALTORS ® ("CSMAR") is for the visitor's personal, non-commercial use and may not be used for any purpose other than to identify prospective properties visitor may be interested in purchasing. Any information relating to a property referenced on this web site comes from the Internet Data Exchange ("IDX") program of CSMAR. This web site may reference real estate listing(s) held by a brokerage firm other than the broker and/or
 The MLS™ I-Tech ® All information deemed reliable but not guaranteed. All properties are subject to prior sale, change or withdrawal. Neither listing broker(s) or information provider(s) shall be responsible for any typographical errors, misinformation, misprints and shall be held totally harmless. Listing(s) information is provided for consumer's personal, non-commercial use and may not be used for any purpose other than to identify prospective properties consumers may be interested in
 The MLS™ Combined LA/Westside MLS® (CLAW): All information deemed reliable but not guaranteed. All properties are subject to prior sale, change or withdrawal. Neither listing broker(s) or information provider(s) shall be responsible for any typographical errors, misinformation, misprints and shall be held totally harmless. Listing(s) information is provided for consumer's personal, non-commercial use and may not be used for any purpose other than to identify prospective properties consumers


 All information deemed reliable but not guaranteed. All properties are subject to prior sale, change or withdrawal. Neither listing broker(s) or information provider(s) shall be responsible for any typographical errors, misinformation, misprints and shall be held totally harmless. Listing(s) information is provided for consumer's personal, non-commercial use and may not be used for any purpose other than to identify prospective properties consumers may be interested in purchasing. The data relating
